


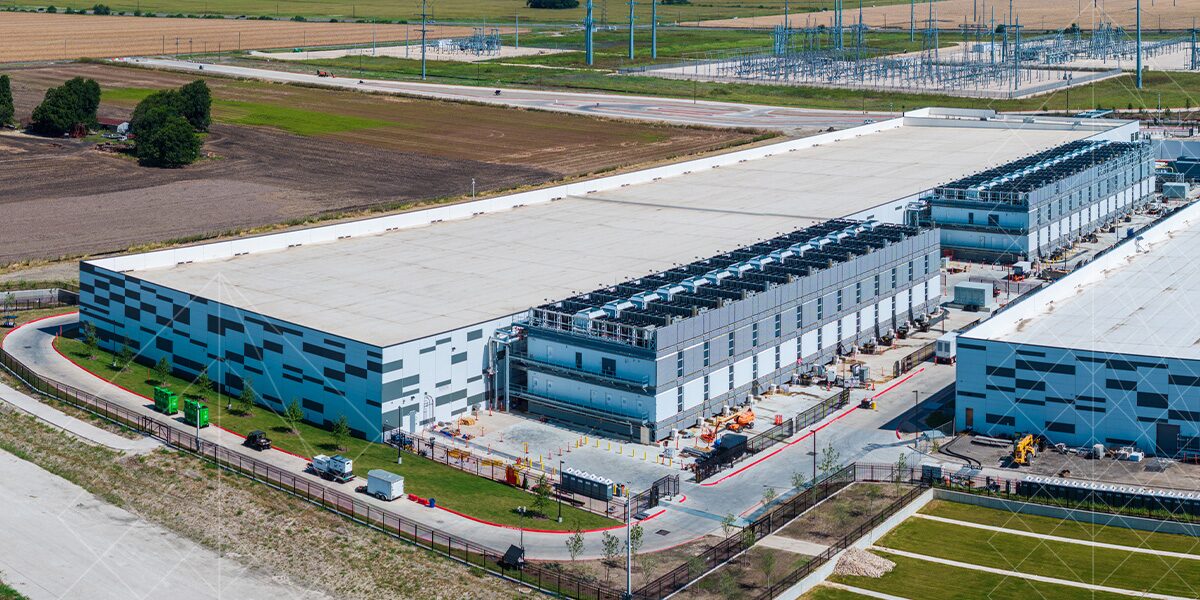
Data center construction is accelerating quickly. In February 2026, 76 data center projects representing more than $88 billion in preconstruction were expected to break ground within six months. In an Associated General Contractors survey, about 57% of contractors also expected the value of data center projects they competed for in 2026 to be higher than in 2025.
For contractors managing these builds, particularly those working on their first data center project, the instinct might be to approach scaffold access planning the same way they would a standard commercial build. However, data centers present unique physical constraints — extreme ceiling heights, raised access floors with strict load limits, densely packed mechanical and electrical infrastructure and cleanliness protocols near sensitive equipment. Understanding these realities allows contractors to plan scaffold solutions that keep projects on schedule and trades moving efficiently.
This guide breaks down what contractors need to know about scaffold for data center construction and shows how to address site-specific challenges with specialized access solutions designed for the environment.
Why Data Center Builds Need a Specialized Scaffold Approach

Data centers operate under specific conditions, including:
- Extreme ceiling heights
- Raised access floors
- Dense overhead mechanical, electrical and plumbing (MEP) systems
- Active power distribution
- Strict cleanliness requirements
In these environments, scaffold planning becomes a project coordination priority. Contractors in the Bay Area, Southern California and Nevada are seeing this firsthand as the region becomes a hub for AI infrastructure build-out. Nevada alone illustrates the scale of this trend, with more than 70 data centers total around Reno and Las Vegas, driven in part by available land, favorable tax incentives and proximity to Silicon Valley.
These facilities require scaffold access planning that accounts for load-sensitive floor systems, ceiling-mounted infrastructure occupying the same vertical space that scaffold needs to access, and containment protocols designed to protect equipment.
Scaffold Challenges Unique to Data Center Construction
Contractors planning scaffold for data center projects often encounter four site-specific challenges that demand specialized access strategies:
- Extreme ceiling heights: Multitier server racks and overhead MEP systems need tall interior access that specialized scaffold systems are designed to provide.
- Raised access floors: Elevated floor systems with strict load limits require careful placement of scaffold legs and load-distribution planning.
- Dense MEP and power distribution: Overhead busways, cable trays and energized zones occupy the same vertical space that the scaffold must access, requiring careful coordination.
- Cleanliness and containment: Active servers and cooling equipment must comply with dust-control measures, which can be achieved with specialized containment solutions.
Navigating Extreme Ceiling Heights
Data center halls are taller than standard commercial spaces. High ceilings accommodate multitier server racks, overhead cable trays, cooling infrastructure and mechanical systems. This creates vertical access challenges that standard 10- to 12-foot scaffold configurations aren’t designed to address.
The height demand shapes scaffold planning in ways that require specialized systems:
- Load engineering: Robust base-plate and footing must be considered to maintain stability under working loads in taller systems.
- Multi-elevation access: Scaffold must serve multiple trades working at different heights simultaneously while maintaining efficient circulation.
- Floor-to-floor circulation: Multistory facilities need vertical access across several levels that integrate with emergency egress pathways.
Scaffold should be designed and configured to meet the project’s height and load requirements so crews can work efficiently at higher elevations.
Working Around Raised Access Floors
Many data centers are built with raised access floors. These are elevated floor systems on pedestal supports that create an underfloor plenum for cable routing, airflow and power distribution. Scaffold legs exert concentrated point loads, while raised floor panels and pedestals have strict load limits.
Careful preinstallation planning addresses this through strategic load management:
- Load-bearing pathway identification: Mapping where scaffold legs can safely bear weight within the floor panel and pedestal capacity ensures the floor system remains intact.
- Load distribution strategy: Configuring scaffold base plates and mud sills to spread concentrated loads protects the underfloor infrastructure.
- Configuration positioning: Adjusting scaffold placement to align with load-bearing zones prevents placement conflicts with sensitive underfloor systems.
This planning approach is unique to data centers and requires a scaffold provider experienced in these site conditions. The results of a damaged raised floor system are expensive remediation and commissioning timeline delays — both avoidable with up-front planning.
Dense MEP Power Distribution and Sensitive Equipment Areas
Inside a data center, the overhead and underfloor space is dominated by MEP systems — cooling ducts, busways, cable trays, sprinkler mains, power distribution units — occupying the same ceiling zone that scaffold needs to access. Scaffold configurations provide access while maintaining proper clearances and allowing adjacent trades to work without interference.
Active power distribution requires careful clearance management around live electrical busways and energized zones, and in some cases, scaffold constructed from nonconductive materials. Reviewing applicable scaffold safety requirements before installation helps ensure these clearances are built into the access plan from the start.
Many large data center builds are executed under design-build or Engineering, Procurement, and Construction (EPC) contracts — delivery models that compress timelines and place coordination responsibility on the general contractor early in the process.
Other areas that require careful scaffold placement include:
- Telecommunications networks: Often installed and tested while other trades remain active, creating overlapping work zones where scaffold coordinates with parallel installation schedules.
- Security systems: Active during construction phases, these systems require scaffold configurations that maintain camera sight lines and sensor coverage.
- Data center cooling systems: Overhead and underfloor cooling infrastructure operates on strict airflow requirements that scaffold placement supports rather than compromises.
Containment and Dust Control
Data centers operate under strict cleanliness protocols because dust and debris migrating into server zones and cooling equipment pose operational risks. Any scaffold work taking place near live or partially commissioned equipment is accounted for through controlled containment strategies.
A standard open scaffold allows dust to travel freely and debris to fall unrestricted. Containment solutions address this challenge by creating controlled barriers. Shrink-wrap enclosure around the scaffold isolates the work zone from sensitive adjacent areas, allowing construction activity to proceed while protecting active equipment.

Weather protection and shrink wrap containment services create clean room conditions within the scaffold envelope when data center cooling systems and active servers demand a high level of protection.
3 Scaffold Solutions That Work in Data Center Environments
Full-service scaffold solutions are designed and configured to meet the specific constraints of data center builds.
1. Interior and Modular Scaffold for High-Bay Access
Systems scaffold, also called modular scaffold, serves as the primary solution for tall interior data center work. Unlike frame and brace configurations that have practical height limitations, modular scaffold can be built taller and configured around complex site geometry — fitting between rack rows, adapting to tight corridors and accessing elevated work zones while maintaining stability.
This type of scaffold adapts as trades move through the build sequence. As electrical rough-in, MEP installation, ceiling grid work and commissioning progress through different phases, scaffold configurations can be modified to serve each stage.
2. Stair Towers and Rolling Scaffold for Multitrade Coordination
Data center builds involve heavy multitrade coordination. Electrical, mechanical, structural and envelope work often runs parallel across the same square footage. Stair towers and rolling scaffold address the access challenges this creates.
Stair towers provide safe, consistent vertical access for organized crew circulation. The Occupational Safety and Health Administration (OSHA) requires proper access equipment — such as stair towers, ladders, or ramps — when scaffold access points sit more than 24 inches above the adjacent support level. This makes planned vertical access essential, not optional, in data center builds where a dozen trades may be on-site simultaneously.
Rolling scaffold gives individual crews the flexibility to reposition without full dismantling, reducing downtime between tasks and supporting the compliant access practices that keep inspections moving smoothly. This mobility allows teams to adapt quickly as work zones shift throughout the build sequence.
Scaffold stairs and platform systems reduce trade conflict, support schedule momentum and maintain safe access standards throughout the build.
3. Shrink Wrap Containment for Sensitive Environments
Shrink wrap enclosure seals the scaffold work zone with plastic sheeting heated and shrunk around the scaffold frame to create an enclosed, controlled environment. This solution applies to data center work where adjacent live equipment requires protection and containment solutions for clean room conditions, where required.
This approach addresses the cleanliness challenge by preventing dust migration into active server zones. It protects cooling equipment during installation and testing phases and contains debris in areas where telecommunications networks and security systems are already operational. A weather protection service delivers a practical solution that contractors can specify during preconstruction planning rather than implementing mid-build when containment becomes urgent.
OSHA and Cal/OSHA Compliance in Data Center Scaffold Planning

OSHA compliance establishes the baseline requirements for data center scaffold work. Federal regulations specify standards every contractor must meet. Each scaffold and scaffold component must be capable of supporting its own weight and at least four times the maximum intended load without failure. All protection — guardrails, personal fall arrest systems, or both, depending on the scaffold type — is required for employees working more than 10 feet above a lower level.
California contractors work under a dual compliance framework. Both federal OSHA and Cal/OSHA apply, with the more stringent standard governing in each case. This applies to contractors operating in the Bay Area and Southern California.
California’s Title 8 Section 1637 requirements include posting each scaffold’s maximum intended working load at the jobsite and having special-duty scaffold loads determined by a qualified person or a registered civil engineer experienced in scaffold design.
Within data center environments, additional considerations apply:
- Energized zones: Live electrical busways require clearance management and may require nonconductive scaffold components in adjacent areas.
- Airflow and ventilation: Scaffold placement integrates with cooling systems and ventilation infrastructure that maintains environmental controls.
- Emergency egress: Scaffold configurations maintain clear emergency exit pathways and work around fire suppression systems.
These requirements are common practice on active data center builds, and contractors who integrate them into preconstruction planning maintain inspection readiness throughout the project.
How to Plan Your Scaffold Strategy Before the First Crew Arrives
Contractors who treat scaffold as part of preconstruction planning gain schedule advantages. Ideally, that conversation happens before structural steel is set or MEP routing is finalized — not at mobilization, when configuration options are already constrained.
A site walk with the scaffold provider before construction enables meticulous planning:
- Load assessment: Identifying raised-floor load limits and mapping safe scaffold placement zones before installation begins reduces the risk of conflicts during the build.
- Equipment clearance mapping: Documenting overhead MEP systems, busways and cable trays allows scaffold configurations to be designed for access without creating interference.
- Floor system review: Evaluating underfloor plenums, power distribution paths and cooling infrastructure protects these systems during scaffold installation.
- Access sequencing: Coordinating scaffold placement with trade schedules heads off bottlenecks and keeps multiple crews moving efficiently.
Your contract context will shape this planning timeline. Under design-build or EPC delivery models, the general contractor owns coordination responsibility early in the schedule. This makes integrated preconstruction scaffold planning a competitive advantage — schedule risk is reduced, and trades keep moving without waiting for access solutions to catch up.
Working with a single full-service scaffold provider creates a single point of contact that reduces handoff gaps. They’ll handle design, delivery, installation, safety inspections, modification during the project and dismantling. Installation and dismantling services cover the full life cycle, allowing contractors to focus on coordination rather than managing multiple scaffold subcontractors.
For contractors already active in Nevada seeking Bay Area scaffold solutions for data center markets, the project pipeline continues to expand. Champion Scaffold Services Inc. has tracked the AI data center surge in Nevada and the Silicon Valley data center expansion in Santa Clara. The scaffold access planning strategies required by these projects remain consistent across the region.
Get Started with Champion Scaffold Services
Data center scaffold solutions must account for the realities contractors face on these sites. This includes heights that specialized configurations serve, raised floors that require strategic load placement and sensitive equipment that demands containment. Champion Scaffold Services delivers full-service scaffold designed and configured for these constraints.
With more than 30 years of combined leadership experience, we’ve built our reputation tailoring scaffold services to complex, mission-critical project environments across the Greater Bay Area, Southern California and Nevada. We’ll handle every phase of your scaffold access strategy. This includes custom design for your ceiling heights and MEP-dense work zones, professional installation, ongoing safety inspections, modification as your project evolves, shrink wrap containment for sensitive environments and complete dismantling when the work is done.
Our stair towers and modular scaffold systems are designed to meet data center constraints, and we offer 24/7 phone availability and emergency scaffold services to keep your project on schedule.
Contact Champion Scaffold Services for a free estimate on scaffold rentals designed for data center environments.
